V3953 Double Fairway | 3 Bedroom Condominium in Palm Desert, California | Template Vacation Rentals
V3953 Double Fairway
Palm Desert, California 92211
About this place
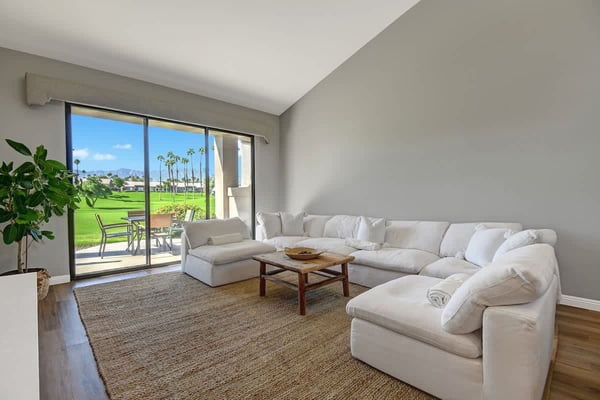
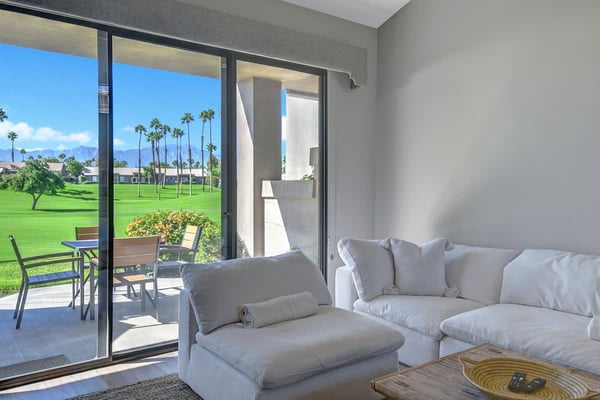
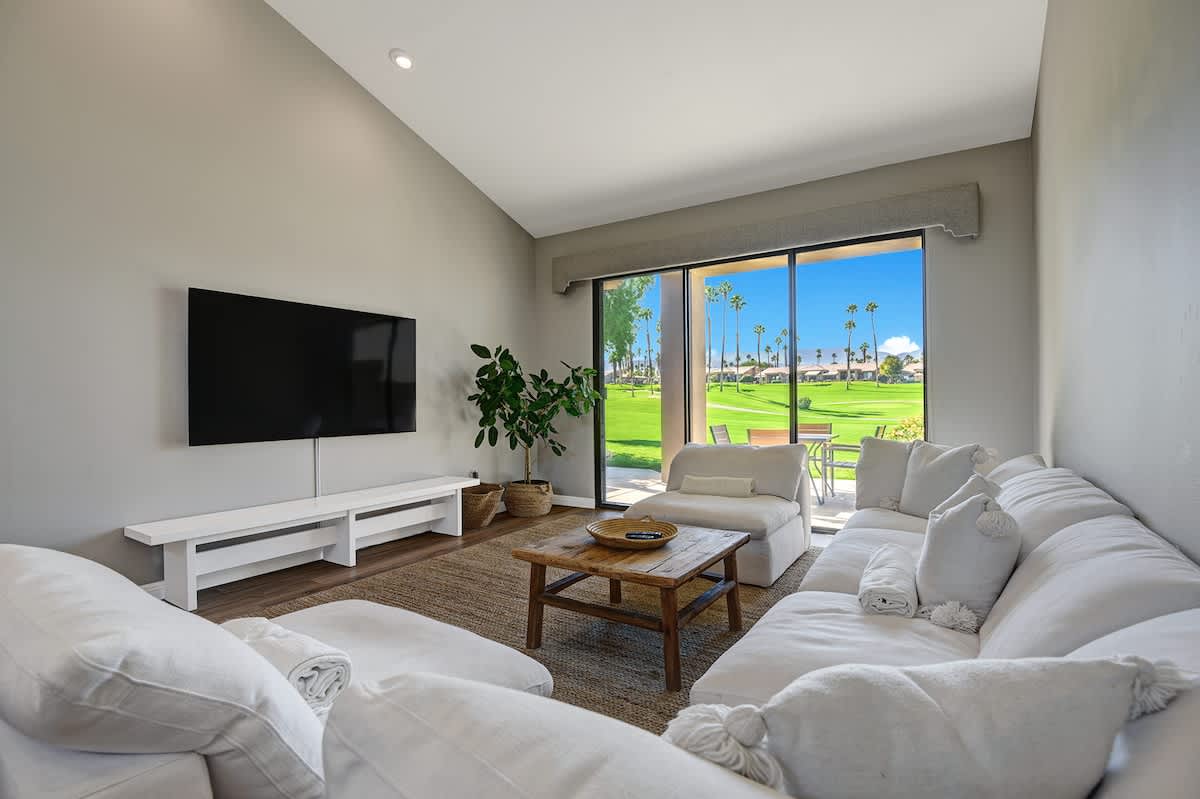
Welcome to this updated Mesquite floor plan, offering approximately 1,647 sq. ft. of bright and comfortable living space. The condo features a gated front courtyard with a BBQ and a rear patio overlooking wide fairway views - an ideal spot to relax and enjoy the desert atmosphere.
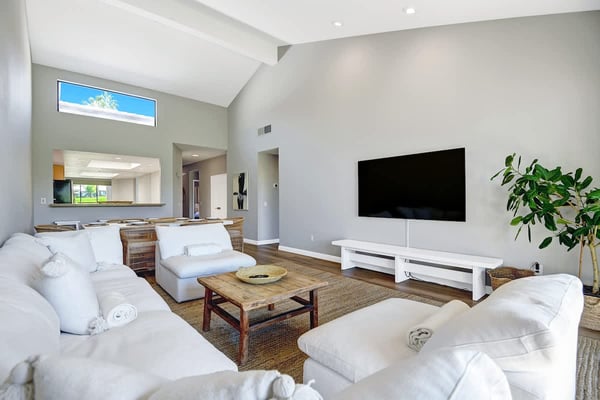
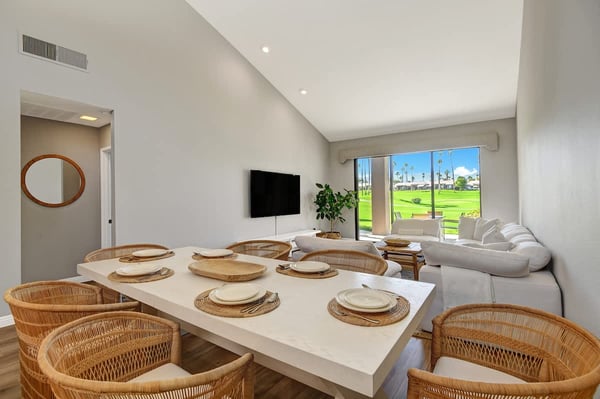
Inside, the kitchen has newer granite countertops and appliances and opens seamlessly to the dining and living areas, creating an easy, open-concept flow perfect for everyday living or entertaining. With three ensuite bedrooms, the layout provides exceptional privacy for everyone. The primary suite, set on its own side of the home, offers a quiet retreat and the best views of the golf course.
All three bathrooms have been recently updated, including the primary bath with dual vanities. Additional conveniences include a laundry closet, a one-car garage, and furnished front and back patios for enjoying the beautiful desert weather.
The home is decorated in a clean, modern palette of whites and tans and includes a well-equipped kitchen to make your stay easy and enjoyable. With its thoughtful upgrades, open layout, and inviting outdoor spaces, this condo is the perfect setting for a relaxing desert getaway.
V3953 - Double Fairway - Alice Lodging SRT Permit - STR2025-0385
Per local ordinance, all guests are presented local Good Neighbor Policies to abide by during their stay. A copy of these policies will be sent upon confirmation of your reservation.
V3953 - Double Fairway - Alice Lodging
SRT Permit - STR2025-0385
Welcome to this updated Mesquite floor plan, offering approximately 1,647 sq. ft. of bright and comfortable living space. The condo features a gated front courtyard with a BBQ and a rear patio overlooking wide fairway views - an ideal spot to relax and enjoy the desert atmosphere.
V3953 - Double Fairway - Alice Lodging
SRT Permit - STR2025-0385
Welcome to this updated Mesquite floor plan, offering approximately 1,647 sq. ft. of bright and comfortable living space. The condo features a gated front courtyard with a BBQ and a rear patio overlooking wide fairway views—an ideal spot to relax and enjoy the desert atmosphere.